

7 BRUSH ISLAND COURTOCEAN PINES, MD21811
Mortgage Calculator
Monthly Payment (Est.)
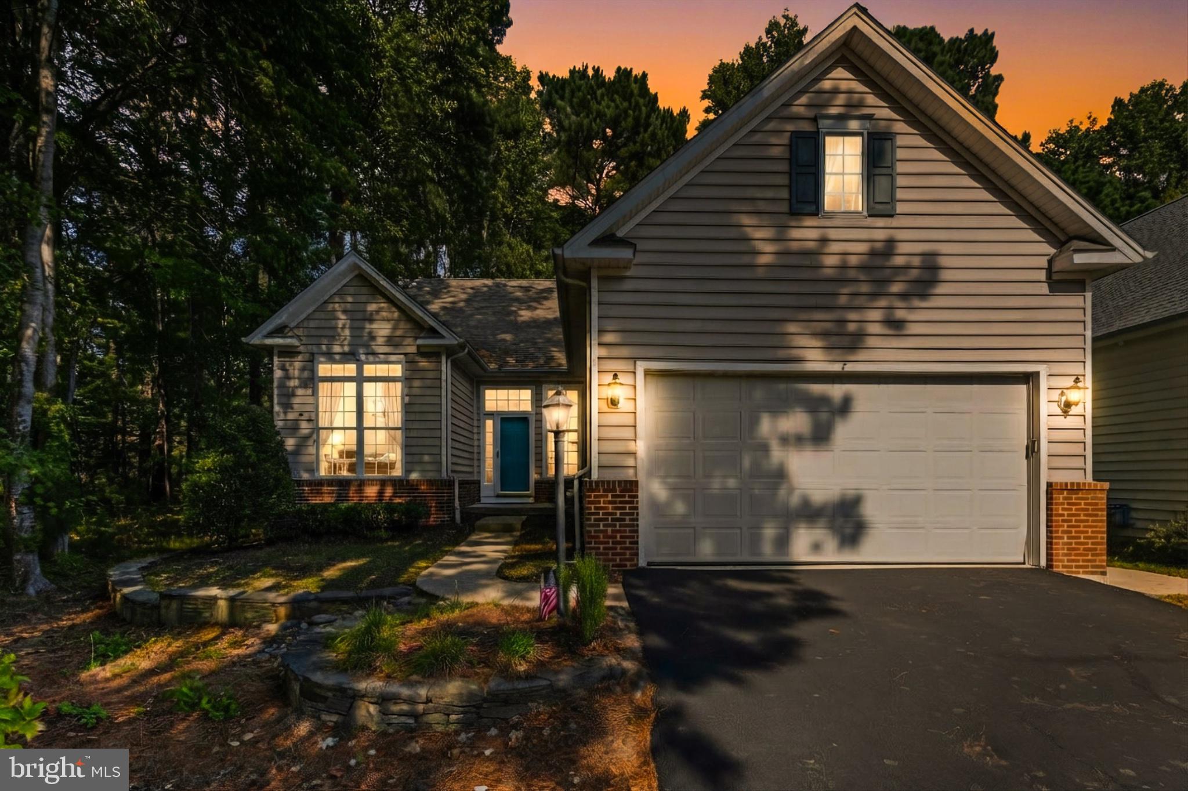
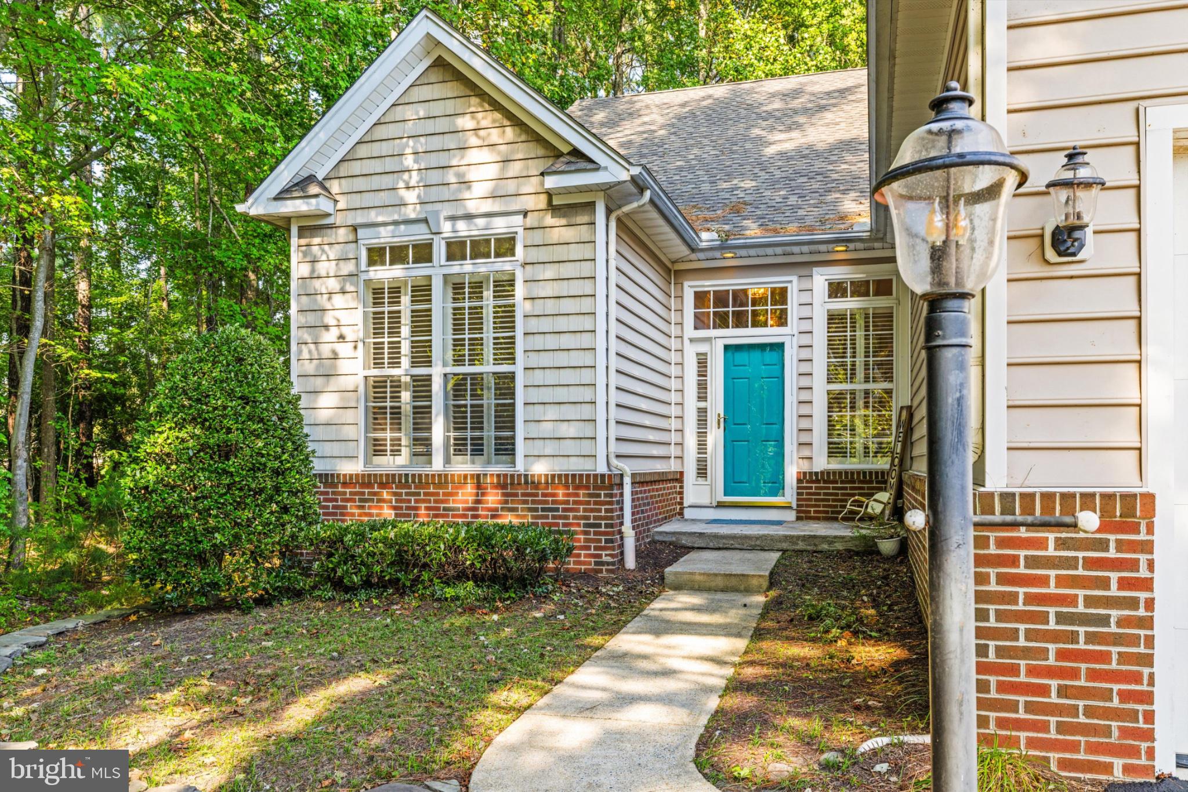
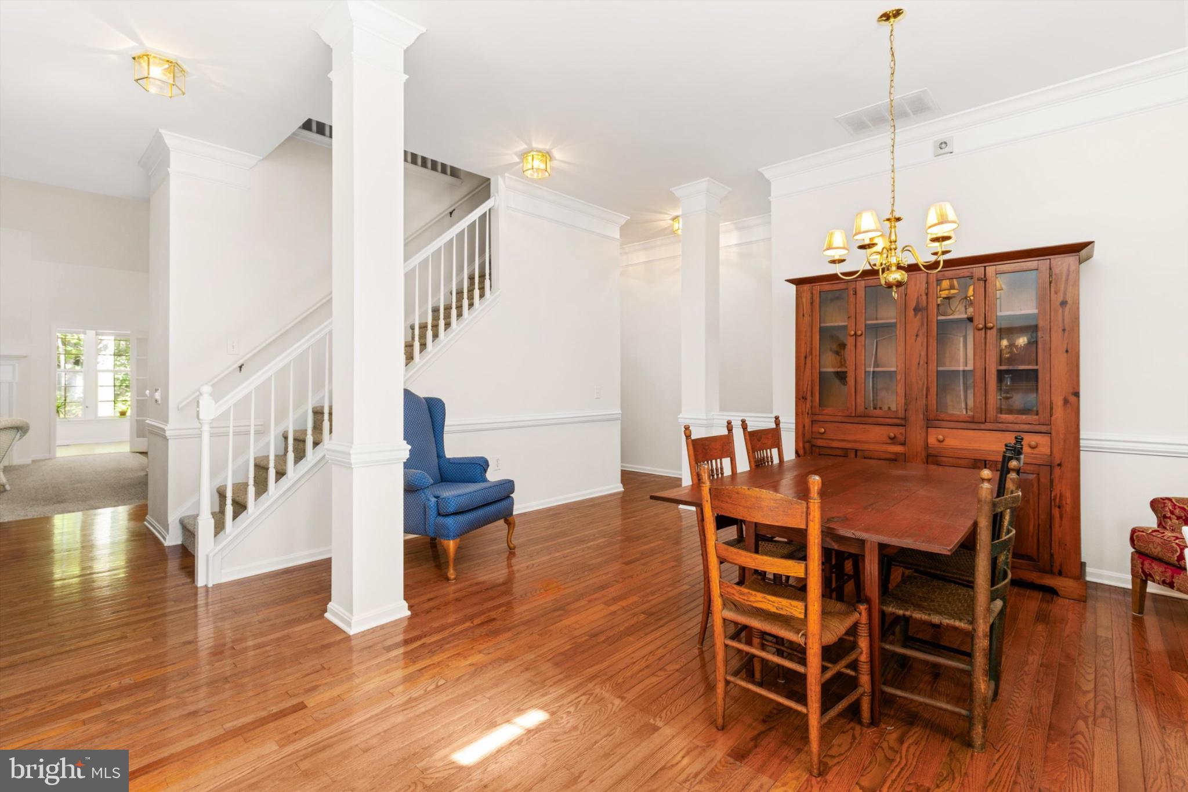
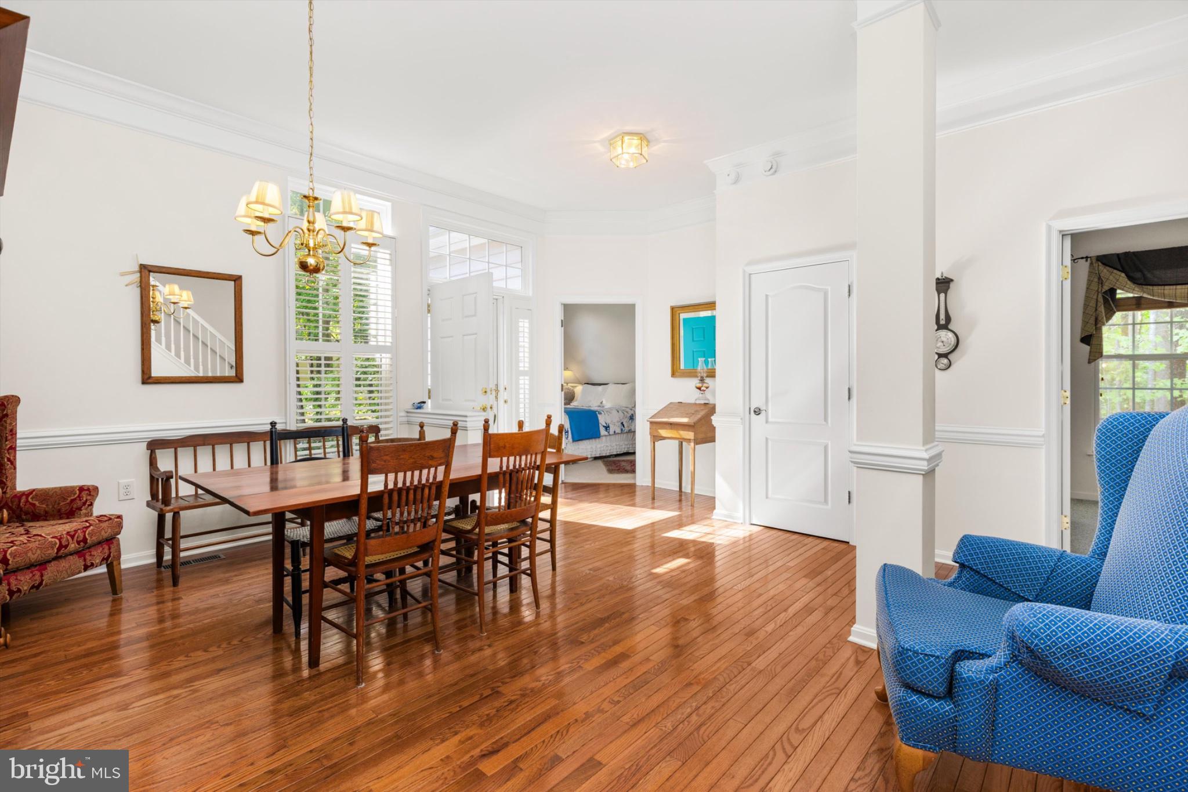
Enter an interest rate to see your estimated monthly payment.This is the location in The Parke you've been waiting for, tucked away for serene privacy on a large 12,858 square foot, cul-de-sac lot backing to woods! This Royal Tern floor plan offers 2,587 sq. ft. of comfortable living space, 3 bedrooms/2 full baths downstairs, and an additional 4th bedroom and full bath upstairs with loft area. The main level features a spacious living room with cathedral ceiling, ceiling fan and a “sun tunnel” style skylight lets in extra natural light. A double-sided gas fireplace with blower creates a warm connection to the adjoining spaces. The kitchen offers numerous upgrades just completed in 2025—including a JennAir gas cooktop, new quartz countertops and subway tile backsplash. The added wall of custom cabinetry in this home provides ample storage space for all your kitchen needs. As you enter in the front door, the home layout offers a formal dining room space that boasts hardwood floors that continue throughout the hall, kitchen and breakfast area. The front window coverings feature attractive plantation shutters. Off the foyer and dining room, you'll find two bedrooms and one full bath. And, on the opposite side of the dining room is the spacious primary suite that includes a tray ceiling, plantation shutters, spacious bath with soaking tub and a large walk-in closet with excellent closet organization. A laundry room with utility sink is conveniently located off the attached 2-car garage, which features an epoxy-coated floor and side-entry door. Enjoy the outdoors from the spacious tiled sunroom with the two-sided gas fireplace, or choose to sit outside and enjoy the fresh air on the large 14’x14’ screened-in porch with low maintenance composite decking—both overlooking the wooded backyard and offering a peaceful sense of privacy. A well cared for home, buyers will like that the roof was replaced approximately 3 years ago. The home also offers Gutter Guards by Leaf Filter. And, the dual zone HVAC systems are on an annual service contract with Arctic and Global performs annual termite inspections. Community amenities at The Parke include indoor pool, clubhouse, fitness center and walking paths. This well-appointed home combines comfortable indoor living with inviting outdoor spaces in a desirable and peaceful setting.
| 2 weeks ago | Status changed to Active | |
| 2 weeks ago | Listing updated with changes from the MLS | |
| 3 weeks ago | Listing first seen on site |

The real estate listing information is provided by Bright MLS is for the consumer's personal, non-commercial use and may not be used for any purpose other than to identify prospective properties consumer may be interested in purchasing. Any information relating to real estate for sale or lease referenced on this web site comes from the Internet Data Exchange (IDX) program of the Bright MLS. This web site references real estate listing(s) held by a brokerage firm other than the broker and/or agent who owns this web site. The accuracy of all information is deemed reliable but not guaranteed and should be personally verified through personal inspection by and/or with the appropriate professionals. Properties in listings may have been sold or may no longer be available. The data contained herein is copyrighted by Bright MLS and is protected by all applicable copyright laws. Any unauthorized collection or dissemination of this information is in violation of copyright laws and is strictly prohibited. Copyright © 2020 Bright MLS. All rights reserved.
Did you know? You can invite friends and family to your search. They can join your search, rate and discuss listings with you.